
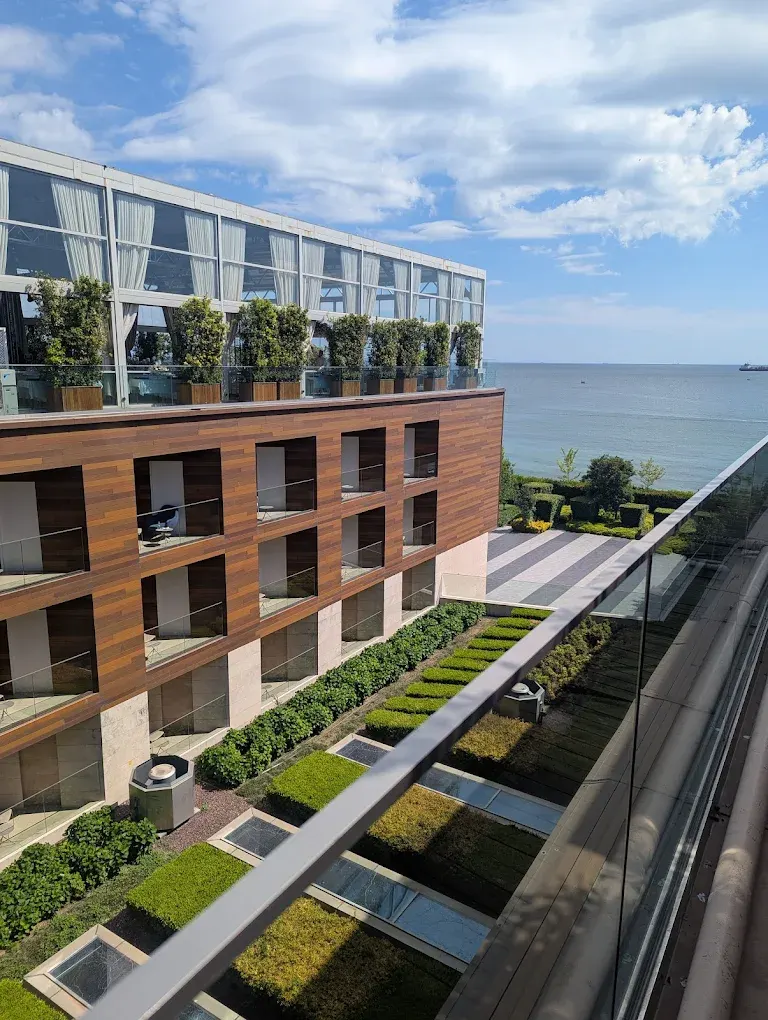
Hotel Exterior – Timber-Clad Block, Glass Rooftop Restaurant
The timber-clad facade of a seaside hotel and the glass restaurant on its roof. The cladding forms a broad…

Product code: 2011
An open-air restaurant set up in a stone-paved courtyard in front of a hotel building. Wooden tables are paired with wooden chairs carrying green, orange and navy cushions, and the table tops have a dark finish. On the facade behind, burgundy wooden lattice balcony railings and a canopy on columns stand out. Suited to hotel courtyards, terrace restaurants and breakfast areas.
Price on request
WhatsApp| Product code | 2011 |
|---|---|
| Product code | 2011 |
An open-air restaurant set up in a stone-paved courtyard in front of a hotel building. Wooden tables are paired with wooden chairs carrying green, orange and navy cushions, and the table tops have a dark finish. On the facade behind, burgundy wooden lattice balcony railings and a canopy on columns stand out. Suited to hotel courtyards, terrace restaurants and breakfast areas.
The timber-clad facade of a seaside hotel and the glass restaurant on its roof. The cladding forms a broad…
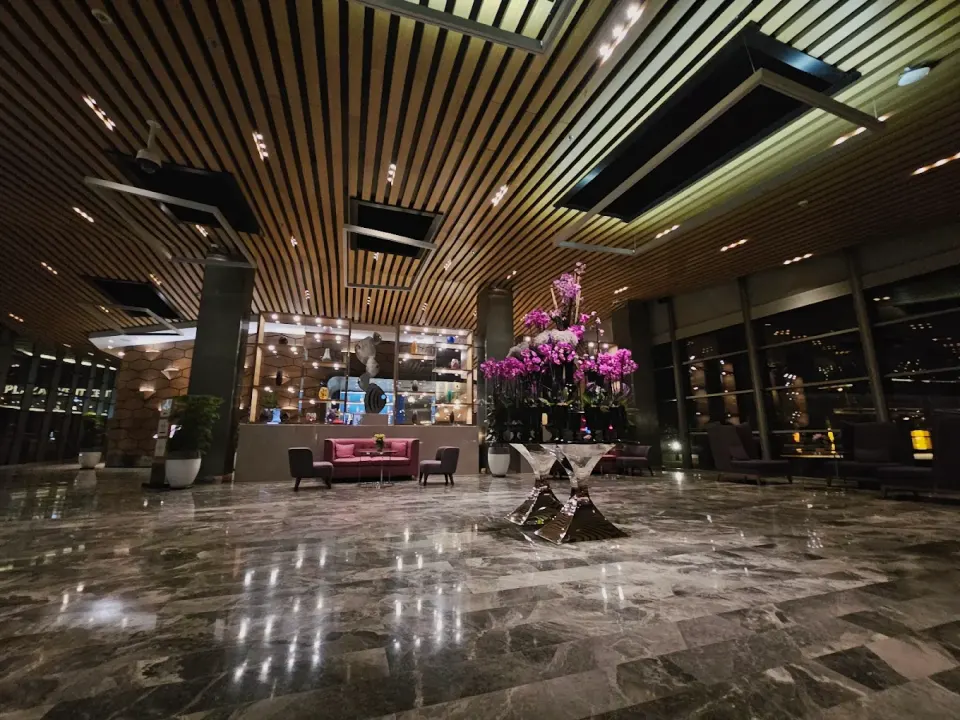
Product code: 2002
A spacious hotel lobby combining a wooden slatted ceiling, recessed spotlights and a polished dark marble…

Product code: 2003
A spacious hotel suite lounge with a marble floor. A cream modular sofa with channel stitching, bronze-toned…

Product code: 2004
A suite dining area with a long table on a bronze-toned slatted base, surrounded by high-backed cream…